



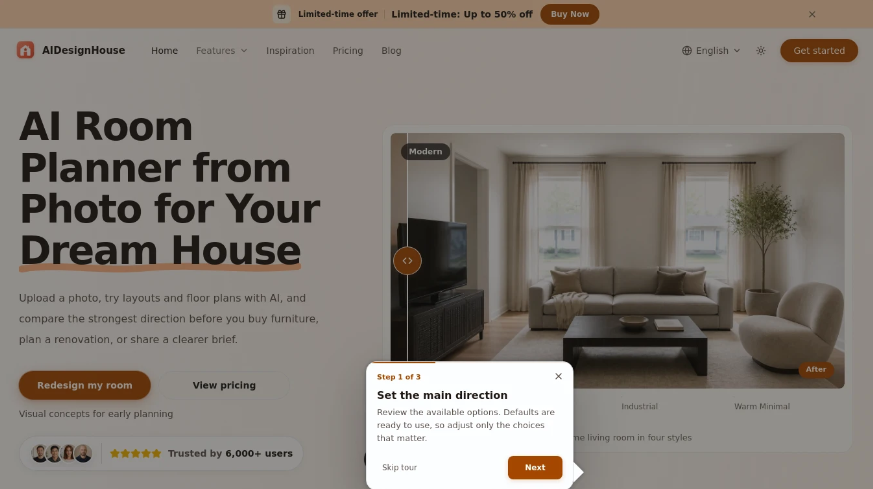
AIDESign House It is an artificial, intelligent, visual planning tool for home renovation and design. Users can upload photos, sketches or text requirements and quickly generate a variety of interior and outdoor design concepts for programme comparison and early decision-making. Its core value is to provide visual reference rather than a substitute for professional measurement and construction drawings。
AIDesign House
- Multimodal Design Generation: SupportInterior DesignMORE THAN 20 AI TOOLS, SUCH AS HOUSEHOLD DRAWINGS, BUILDING SURFACES, COURTYARDS, FURNITURE REPLACEMENT AND ROOM CLEANING, MEET THE NEEDS OF DIVERSE VISUAL PLANNING。
- Photo-level style conversion: uploading photos of existing rooms can generate a reality map of different styles and layouts to help users visualize the direction of the renovation。
- Quick programme comparison: based on the same reference map, multiple visual scenarios can be generated, allowing users to quickly screen preferences and improve communication efficiency。
- A simple operating process: from uploading reference maps to selecting styles, generating and downloading concept maps, it takes only four steps, without expertise。
- Professional collaboration support: Images generated can help owners, designers and constructioners to harmonize visual direction at an early stage, subject to professional certification of size, structure and specifications。
Official website link:https://www.aidesignhouse.io
statement:The content of the source of public various media platforms, if the inclusion of the content violates your rights and interests, please contact the mailbox, this site will be the first time to deal with.